Direct Access To All Multiple Listings Like Realtors®

(Prices and inventory current as of Nov 30, 1999)

See Pictures and updates (icon)See photos and updates from listings directly in your feed

Share with you friends (icon)Share your favorite listings with friends and family

Save your search (icon)Save your search and get new listings directly in your mailbox before everybody else

Direct Access To All Multiple
Listings Like Realtors®

(Prices and inventory current as of Nov 30, 1999)

See Pictures and updates (icon)See photos and updates from listings directly in your feed

Share with you friends (icon)Share your favorite listings with friends and family

Save your search (icon)Save your search and get new listings directly in your mailbox before everybody else

Sign Up

it's quick and easy

We'll never post to social networks

or

  • This field is for validation purposes and should be left unchanged.

Already an account? Log in here

Log in

Please check username or password!

No account yet? Register here

Password forgotten? Reset your password

Reset your password

The email address does not seems to be correct!

Please check your email to reset your password

No account yet? Register here

Sign-up for FREE !

Sign-up to save your favorites.
By creating an account we can offer you even more then just saving your favorites:

Get new properties in your mailbox before anybody else

Easily save you searches

Receive handy tips and tricks on buying a new house

Register NOW

Already an account? Login here

62 Indian Hills Trail, Louisville, KY 40207

$3,159,000 (Active)
All pictures
Listed by: John Lenihan - Lenihan Sotheby's Int'l Realty

62 Indian Hills Trail, Louisville, KY 40207

$$3,159,000
Active
est.$3,159,000/month.
5 beds. 5 baths. 58,370 Sqft.

Get More Info

  • This field is for validation purposes and should be left unchanged.
  • This field is hidden when viewing the form

Payment Calculator

$/mo
Interest Rate,
This product uses the FRED® API but is not endorsed or certified by the Federal Reserve Bank of St. Louis.

62 Indian Hills Trail, Louisville, KY 40207

$3,159,000
Active
est.$3,159,000/month.
5 beds 5.5 baths 58,370 Sq.ft.
Download Listing As PDF

Generating PDF

Property details for 62 Indian Hills Trail, Louisville, KY 40207
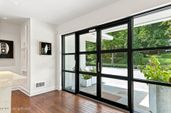
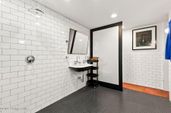
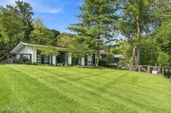
Set among the trees in one of Indian Hills' most compelling natural settings, 62 Indian Hills Trail is a remarkable expression of mid-century modern architecture, thoughtfully reimagined for contemporary living. Originally built in 1962, the residence is defined by its extraordinary scale, strong architectural lines and an enduring connection between interior and landscape. With more than 9,300 square feet of finished living space set on approximately 1.34 acres, the residence offers a scale seldom found within architecture of this caliber. Four bedrooms, four full baths and one half bath are thoughtfully arranged throughout the residence. Walls of glass frame the surrounding tree canopy, filling the home with natural light while creating a sense of privacy that is increasingly rare. Expansive living spaces unfold with an effortless openness, balanced by warm materials, rich textures and carefully considered interior updates. Distinctive in both form and function, the Bulthaup kitchen is conceived as architecture rather than cabinetry,a refined composition of authentic materials, precise craftsmanship and exceptional functionality. Celebrated internationally for its philosophy of the kitchen as living space, Bulthaup's restrained, timeless design feels particularly at home within the residence's mid-century architecture, where clean lines and purposeful simplicity have always been fundamental to the design. The primary suite offers a private retreat, with a dedicated sitting area, two generous walk-in closets and a beautifully appointed bath featuring a freestanding soaking tub and expansive walk-in shower. A concealed closet door disappears seamlessly into the surrounding woodwork, an understated detail that speaks to the precision and restraint carried throughout the residence. A significant transformation of the former garage area introduces an entirely new living room, adding a beautifully proportioned gathering space and enhancing the way the home functions day to day. A newly created mudroom and laundry bring equal attention to utility, with thoughtful design, custom cabinetry and the added versatility of a caterer's kitchen. Further enhancing the home's thoughtful evolution, a sculptural spiral staircase establishes a direct connection to the lower-level office, lounge, full bath, sauna and fitness room, creating a more natural transition between the home's two levels. Visually striking yet entirely purposeful, the staircase brings these previously separate spaces into the broader experience of the residence while preserving their sense of privacy. A separate walkout lower level continues the home's open character, with a dedicated theater and projection system, wine room, mirrored fitness studio and generous areas for gathering. Broad expanses of glass maintain the home's remarkable connection to the landscape even at its lower elevations. Together, the two distinct lower levels extend the experience of the residence far beyond its primary living spaces, offering an uncommon degree of separation and versatility within the home. Outside, the experience has been similarly reconsidered. A new front driveway establishes a more intentional arrival, while extensive landscaping and hardscape transform the rear grounds into a series of sophisticated outdoor living and entertaining spaces. Tranquil koi ponds punctuate the landscape, while the architecture and grounds work in concert, with broad expanses of glass continually drawing the eye outward and reinforcing the home's defining relationship with its wooded surroundings. 62 Indian Hills Trail is not simply a preserved example of mid-century design. It is a residence that has continued to evolve, retaining the clarity and restraint of its original architecture while introducing the comfort, functionality and sophistication expected of a modern home. The result is singular: architecturally significant, exceptionally private and distinctly its own.
Property Description

MLS Information

  • Listing: 1727024
  • Listing Last Modified: 2026-08-21

Property Details

  • Standard Status: Active
  • MLS Status: Active
  • Property style: Ranch
  • Built in: 1962
  • Subdivision: INDIAN HILLS
  • Lot size area: 1.34 Acres

Geographic Data

  • County: Jefferson
  • MLS Area: INDIAN HILLS
  • Directions: River Rd or Old Brownsboro Rd to Indian Hills Trail to house.
Features

Interior Features

  • Bedrooms: 5
  • Full baths: 5.5
  • Half baths: 1
  • Living area: 9337
  • Fireplaces: 3

Exterior Features

  • Roof type: Shingle
  • Lot description: Cleared

Parking

  • Garage spaces: 3

Utilities

  • Sewer: Public Sewer
  • Water: Public
  • Heating: Forced Air, Natural Gas
Property Information

Tax Information

    Disclaimer

    The property listing data and information set forth herein were provided to MLS Property Information Network, Inc. from third party sources, including sellers, lessors and public records, and were compiled by MLS Property Information Network, Inc. The property listing data and information are for the personal, non commercial use of consumers having a good faith interest in purchasing or leasing listed properties of the type displayed to them and may not be used for any purpose other than to identify prospective properties which such consumers may have a good faith interest in purchasing or leasing. MLS Property Information Network, Inc. and its subscribers disclaim any and all representations and warranties as to the accuracy of the property listing data and information set forth herein.

    Step 1 of 6

    Your mortgage approval starts here.

    Answer some questions to receive your approval letter. Get started now - no commitment needed.

    Home Description

    Thumbnail 1
    Thumbnail 2
    Thumbnail 3
    Thumbnail 4
    Thumbnail 5
    Thumbnail 6
    Thumbnail 7
    Thumbnail 8
    Thumbnail 9
    Thumbnail 10
    Thumbnail 11
    Thumbnail 12
    Thumbnail 13
    Thumbnail 14
    Thumbnail 15
    Thumbnail 16
    Thumbnail 17
    Thumbnail 18
    Thumbnail 19
    Thumbnail 20
    Thumbnail 21
    Thumbnail 22
    Thumbnail 23
    Thumbnail 24
    Thumbnail 25
    Thumbnail 26
    Thumbnail 27
    Thumbnail 28
    Thumbnail 29
    Thumbnail 30
    Thumbnail 31
    Thumbnail 32
    Thumbnail 33
    Thumbnail 34
    Thumbnail 35
    Thumbnail 36
    Thumbnail 37
    Thumbnail 38
    Thumbnail 39
    Thumbnail 40
    Thumbnail 41
    Thumbnail 42
    Thumbnail 43
    Thumbnail 44
    Thumbnail 45
    Thumbnail 46
    Thumbnail 47
    Thumbnail 48
    Thumbnail 49
    Thumbnail 50
    Thumbnail 51
    Thumbnail 52
    Thumbnail 53
    Thumbnail 54
    Thumbnail 55
    Thumbnail 56
    Thumbnail 57
    Thumbnail 58
    Thumbnail 59
    Thumbnail 60
    Thumbnail 61
    Thumbnail 62
    Thumbnail 63
    Thumbnail 64
    Thumbnail 65
    Thumbnail 66
    Thumbnail 67
    Thumbnail 68
    Thumbnail 69
    Thumbnail 70
    Thumbnail 71
    Thumbnail 72
    Thumbnail 73
    Thumbnail 74
    Thumbnail 75
    Thumbnail 76
    Thumbnail 77
    Thumbnail 78
    Thumbnail 79
    Thumbnail 80
    Thumbnail 81
    Thumbnail 82
    Thumbnail 83
    Thumbnail 84
    Thumbnail 85
    Thumbnail 86
    Thumbnail 87
    Thumbnail 88
    Thumbnail 89
    Thumbnail 90
    Thumbnail 91
    Thumbnail 92
    Thumbnail 93
    Thumbnail 94